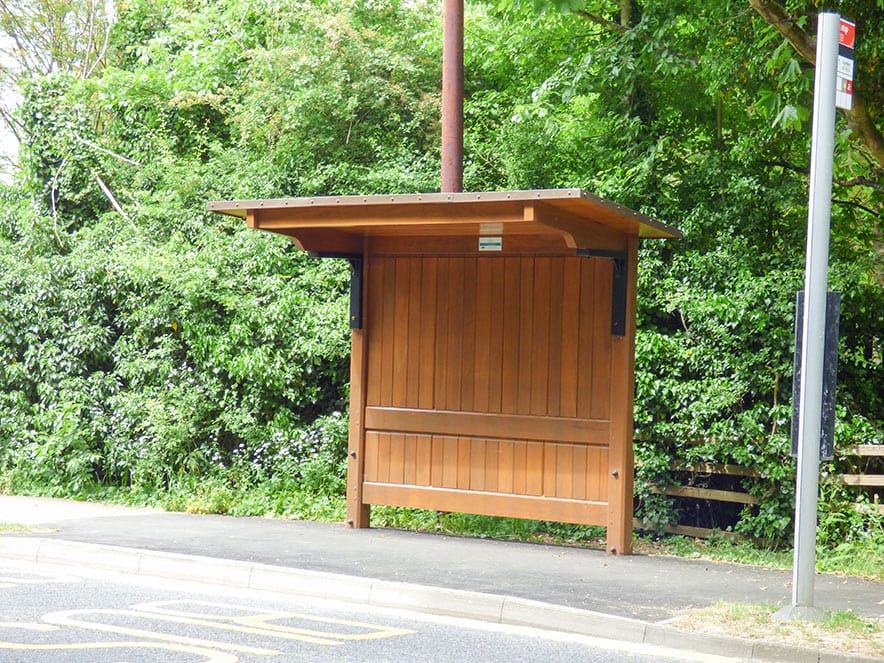
Cropston
A compact cantilever shelter for narrow pavements and sites where a larger shelter could obstruct traffic visibility.
View shelter →
Development preview. Product profiles, specifications, recommendations and options are provisional. All suitability and availability must be confirmed by Littlethorpe.
Browse the range or let us help you choose.
A compact cantilever shelter for narrow pavements and sites where a larger shelter could obstruct traffic visibility.
View shelter →
An open-fronted, fully boarded shelter with a rear bench and a compact post footprint.
View shelter →
An Eaton-derived shelter with vision panels at both ends and a rear bench as standard.
View shelter →
An open-fronted shelter with end vision panels, a fully glazed rear and a standard rear bench.
View shelter →
An Eaton-derived shelter combining rear glazing, end vision panels and a rear bench.
View shelter →
A double-length shelter with arrivals-end glazing and a bench along the rear wall.
View shelter →
An open-fronted shelter with deep sides, a hipped roof and distinctive glazing.
View shelter →
A fully boarded shelter with a pitched roof, curved brackets and a rear bench.
View shelter →
A deep-sided shelter with an overhanging roof, distinctive glazing and a rear bench.
View shelter →
A pitched-roof shelter with fully glazed deep sides and a rear bench as standard.
View shelter →
An asymmetric, open-fronted shelter with a pitched roof and a standard rear bench.
View shelter →
A deep-sided shelter with fully glazed sides, an open frontage and a rear bench.
View shelter →
A glazed, pitched-roof shelter with one standard entrance and a rear bench.
View shelter →
An enclosed shelter with an overhanging roof and a rear bench as standard.
View shelter →
Littlethorpe’s original shelter design, with full glazing, a pitched roof and two entrances.
View shelter →
A pitched-roof shelter with full-length glazing and a rear bench as standard.
View shelter →
A fully glazed shelter with two access points, a large roof covering and a rear bench.
View shelter →
A larger, enclosed shelter for higher passenger numbers and exposed locations.
View shelter →
A walk-through shelter with an open frontage, curved details and a hipped roof.
View shelter →
A larger shelter with two entrance points and a bench along the rear wall.
View shelter →
A pitched-roof shelter with front and side glazing, one entrance and a rear bench.
View shelter →
A shelter with distinctive glazing, a hipped roof and one standard entrance.
View shelter →
A fully glazed, walk-through shelter with benches along both longer sides.
View shelter →0 of 3 selected
Optional · select 2–3 shelters.